

West Hendred
House - Phase1
Oxfordshire
2009 - 2010
-
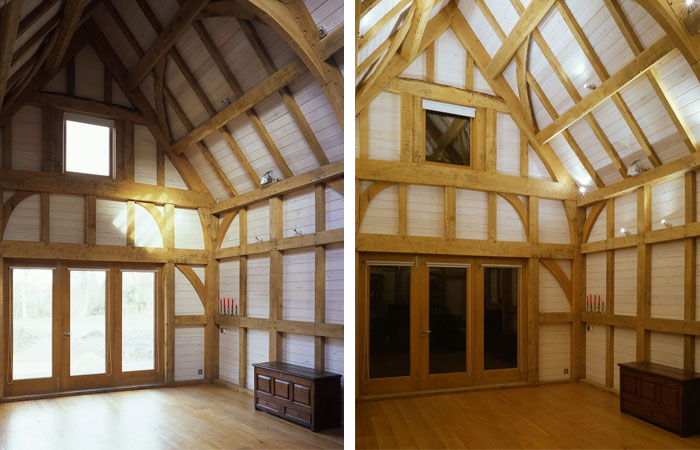
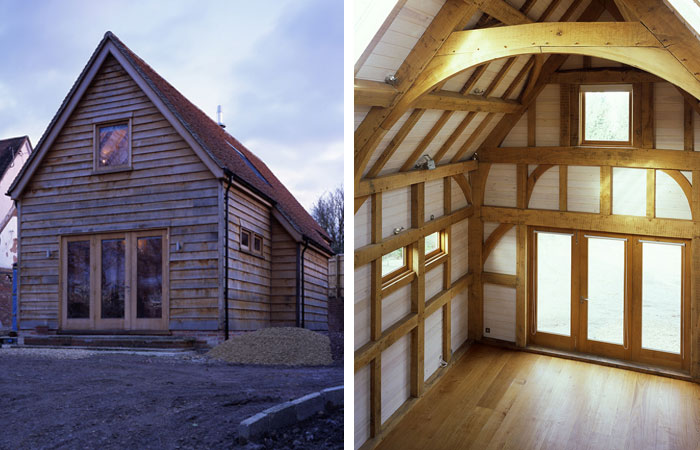
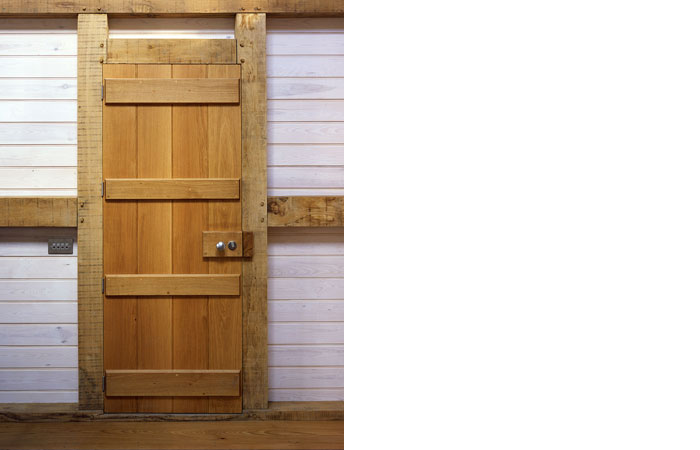
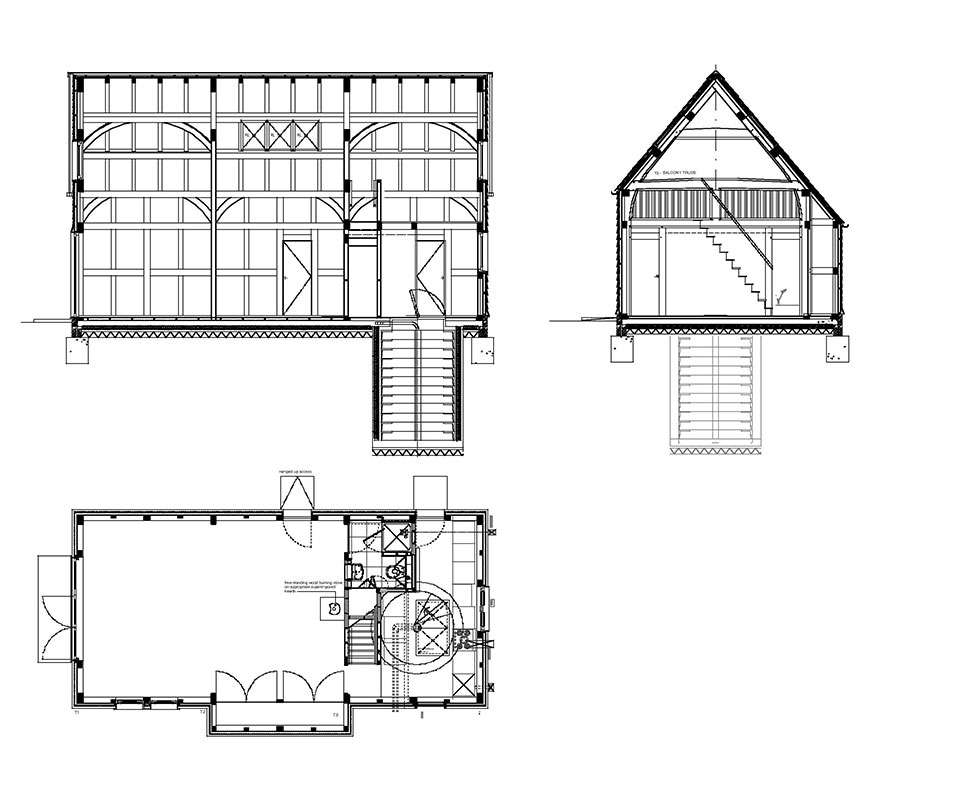
Phase 1 , the playroom is a green oak structure with seasoned oak windows and doors and a green oak cladding. The green oak frame is entirely cloaked by the external walls and roof, with a tongued and grooved softwood cladding internally and graduated lapped oak boards externally. The building recalls a the tradition of local barns whilst using window and door forms appropriate to the building’s use as a playroom and a temporary house.
see Phase 2 of the project →
Year: 2009-2010
Location: Oxfordshire
Client: Private Client
Project status : Built
Photo: David Grandorge
Collaborators: Miles & Co
Location: Oxfordshire
Client: Private Client
Project status : Built
Photo: David Grandorge
Collaborators: Miles & Co